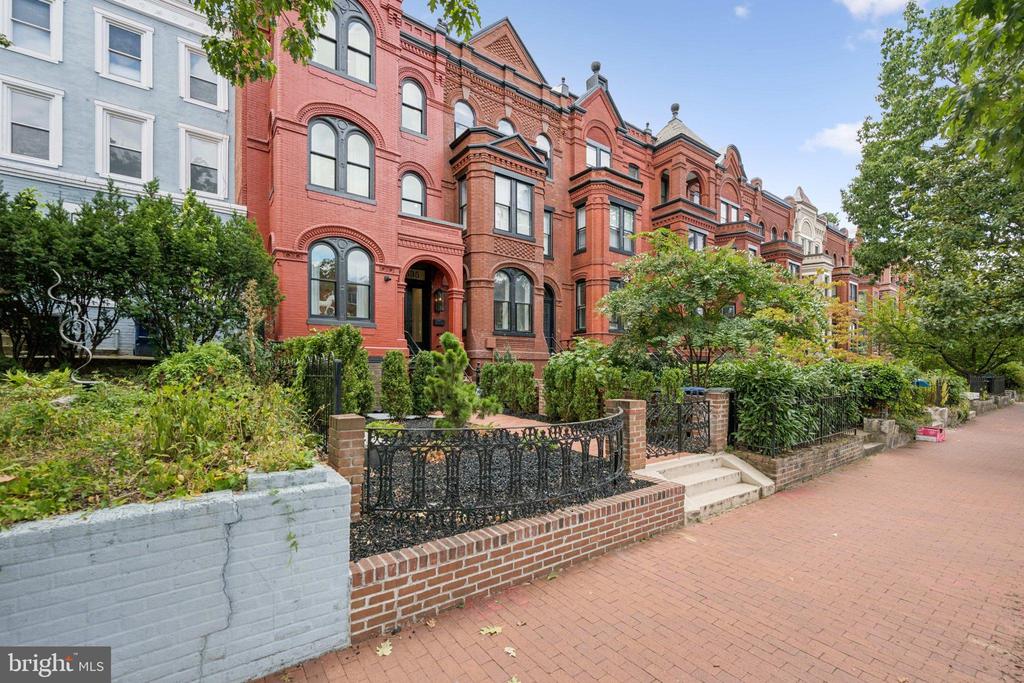
635 Maryland Ave NE

Washington, DC

PROPERTY DESCRIPTION

The Standard for Luxury on Capitol Hill

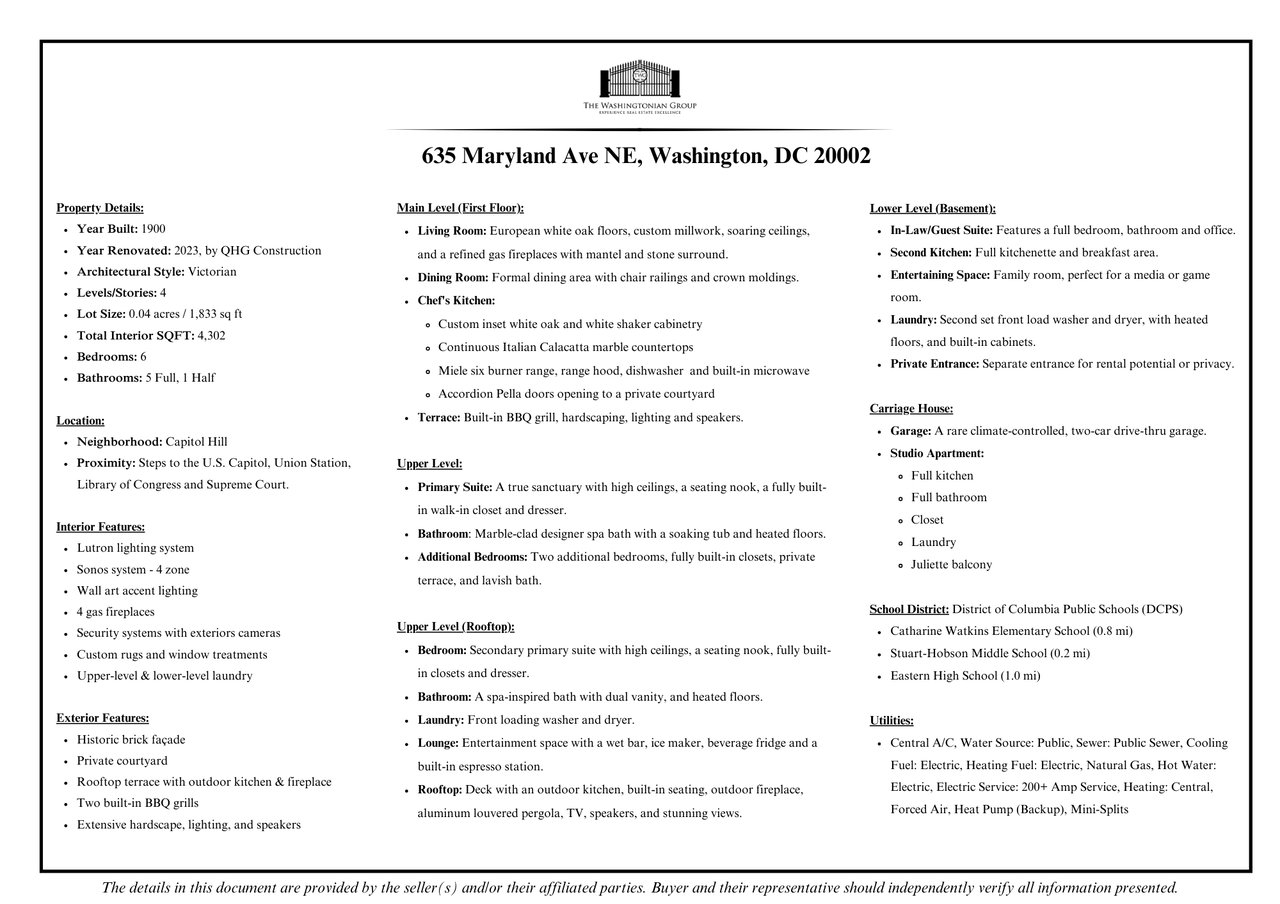
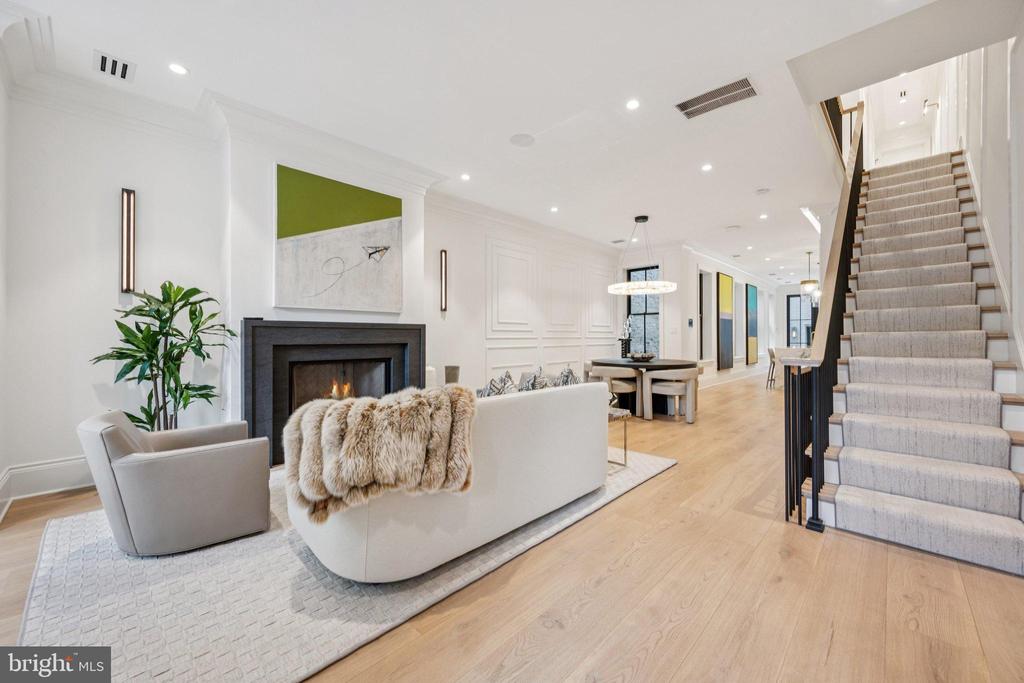
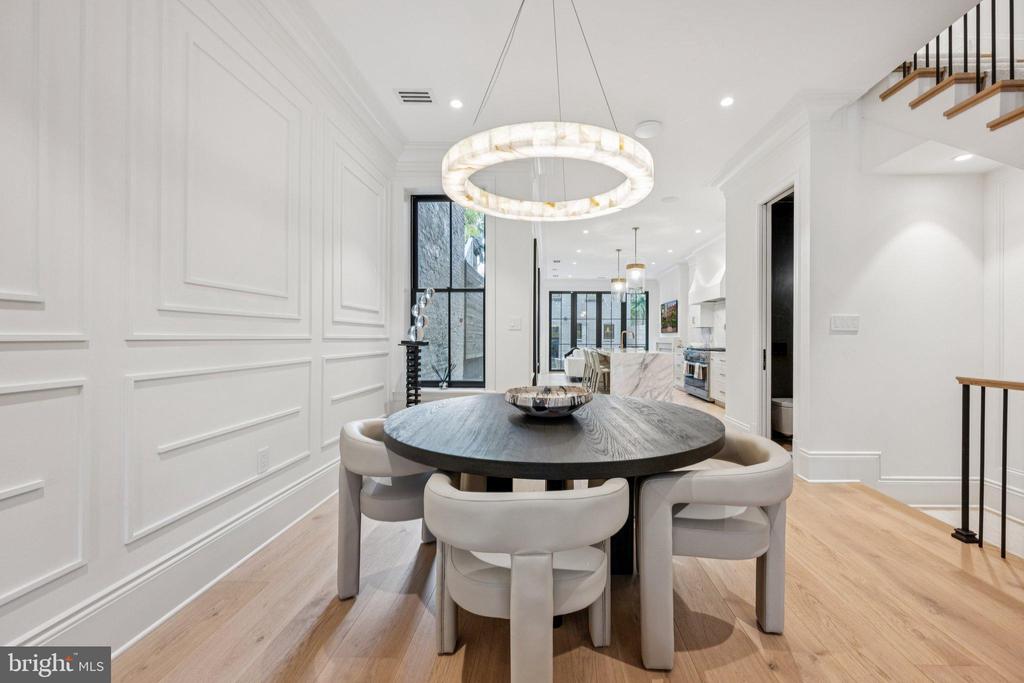
A rare offering where historic Capitol Hill architecture meets modern craftsmanship, 635 Maryland Avenue NE delivers exceptional scale, refinement, and livability in a fully turnkey residence. Originally built in 1900 and comprehensively renovated in 2023 by QHG Construction, the home offers more than 4,300 square feet of thoughtfully curated interior space designed to feel both grand and effortless.

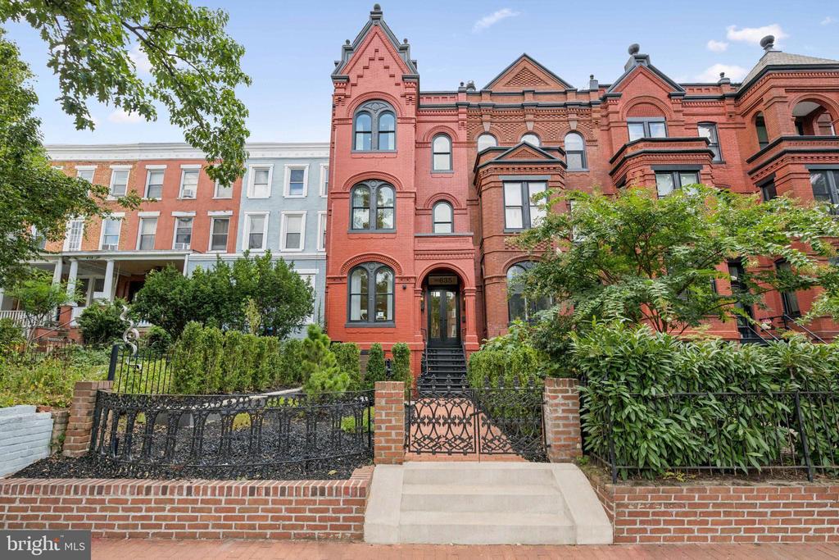
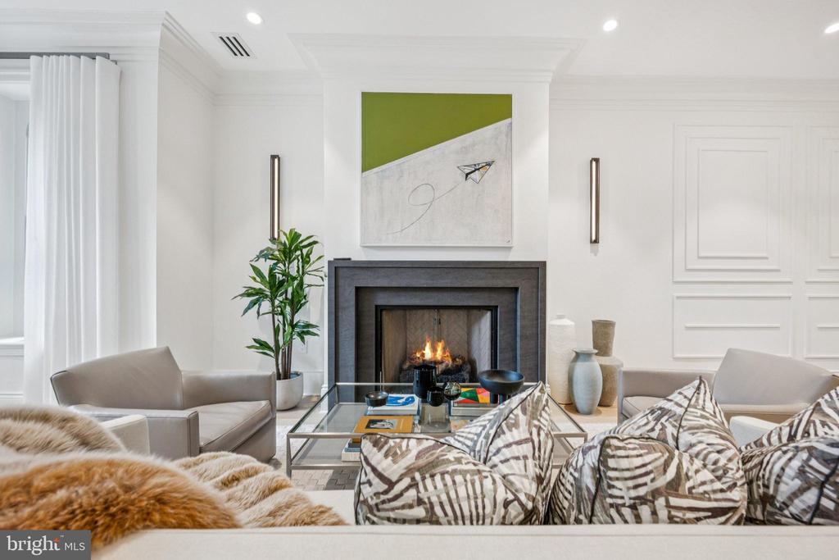
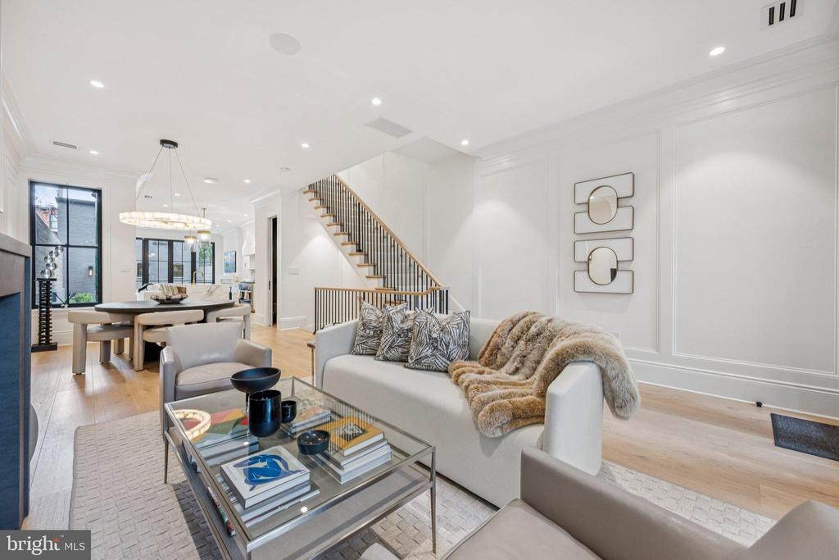
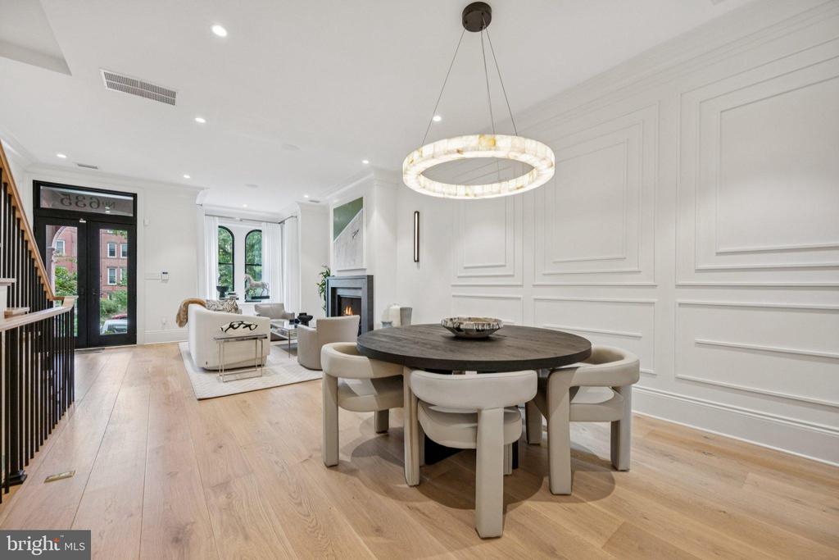
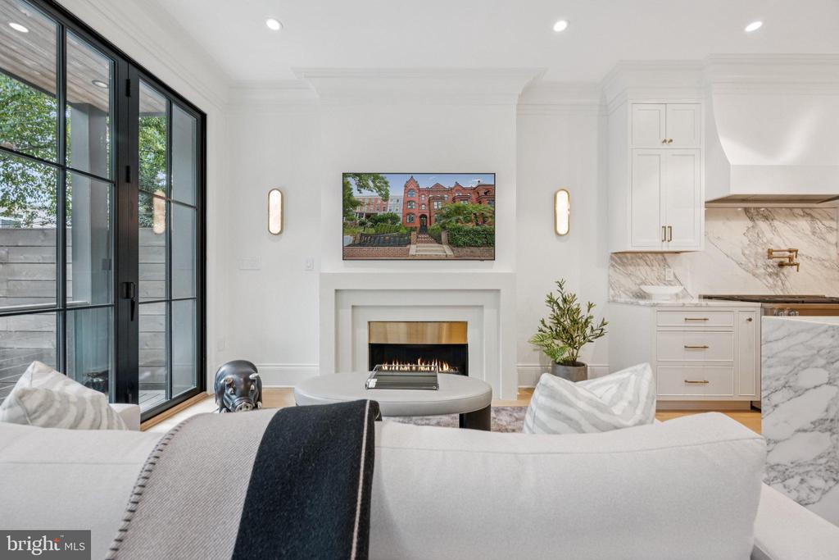
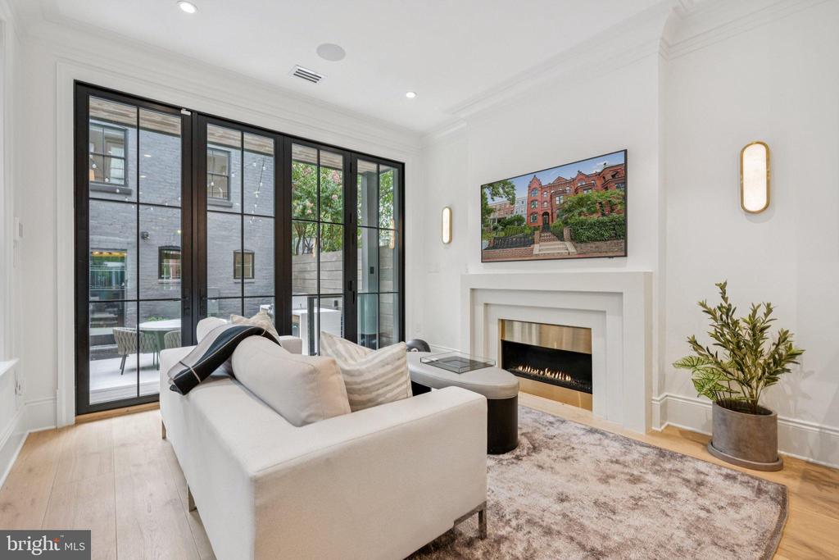
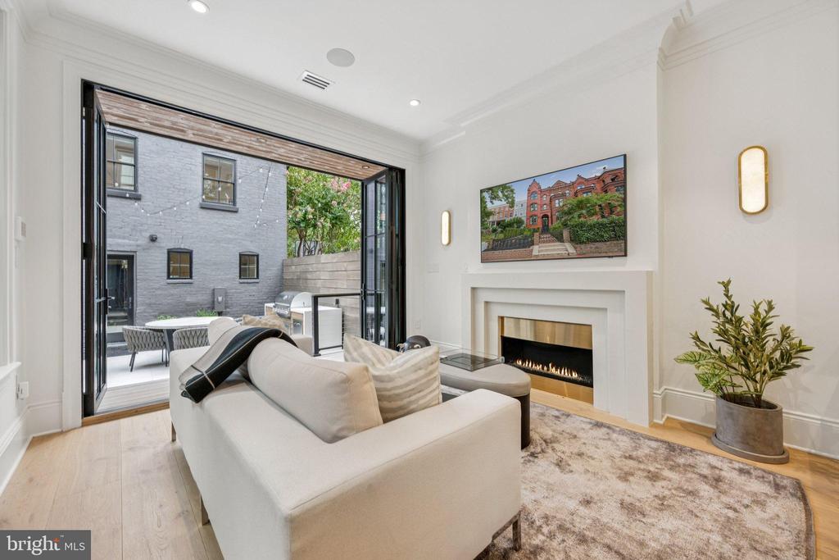
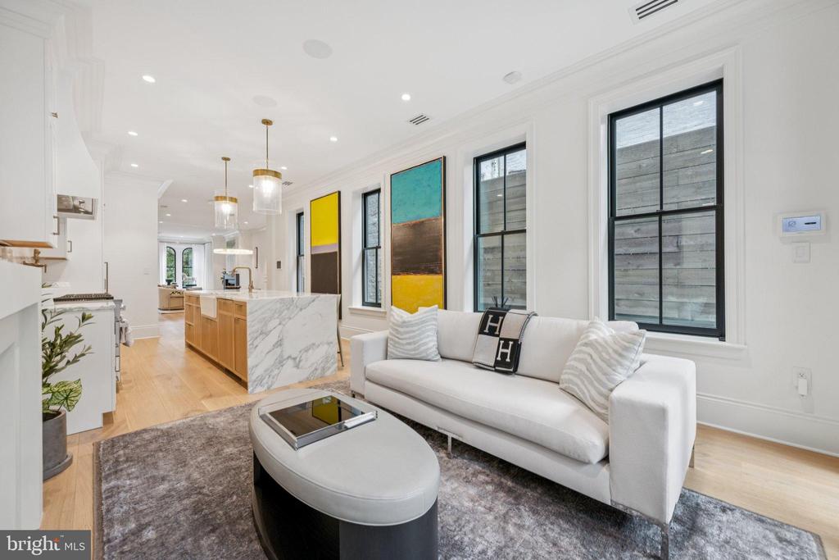
Behind its stately red-brick façade, the residence unfolds with quiet confidence. Soaring ceilings, European white oak floors, bespoke millwork, and multiple fireplaces create a warm yet elevated atmosphere, while the renovation prioritizes proportion, quality, and longevity over passing trends.

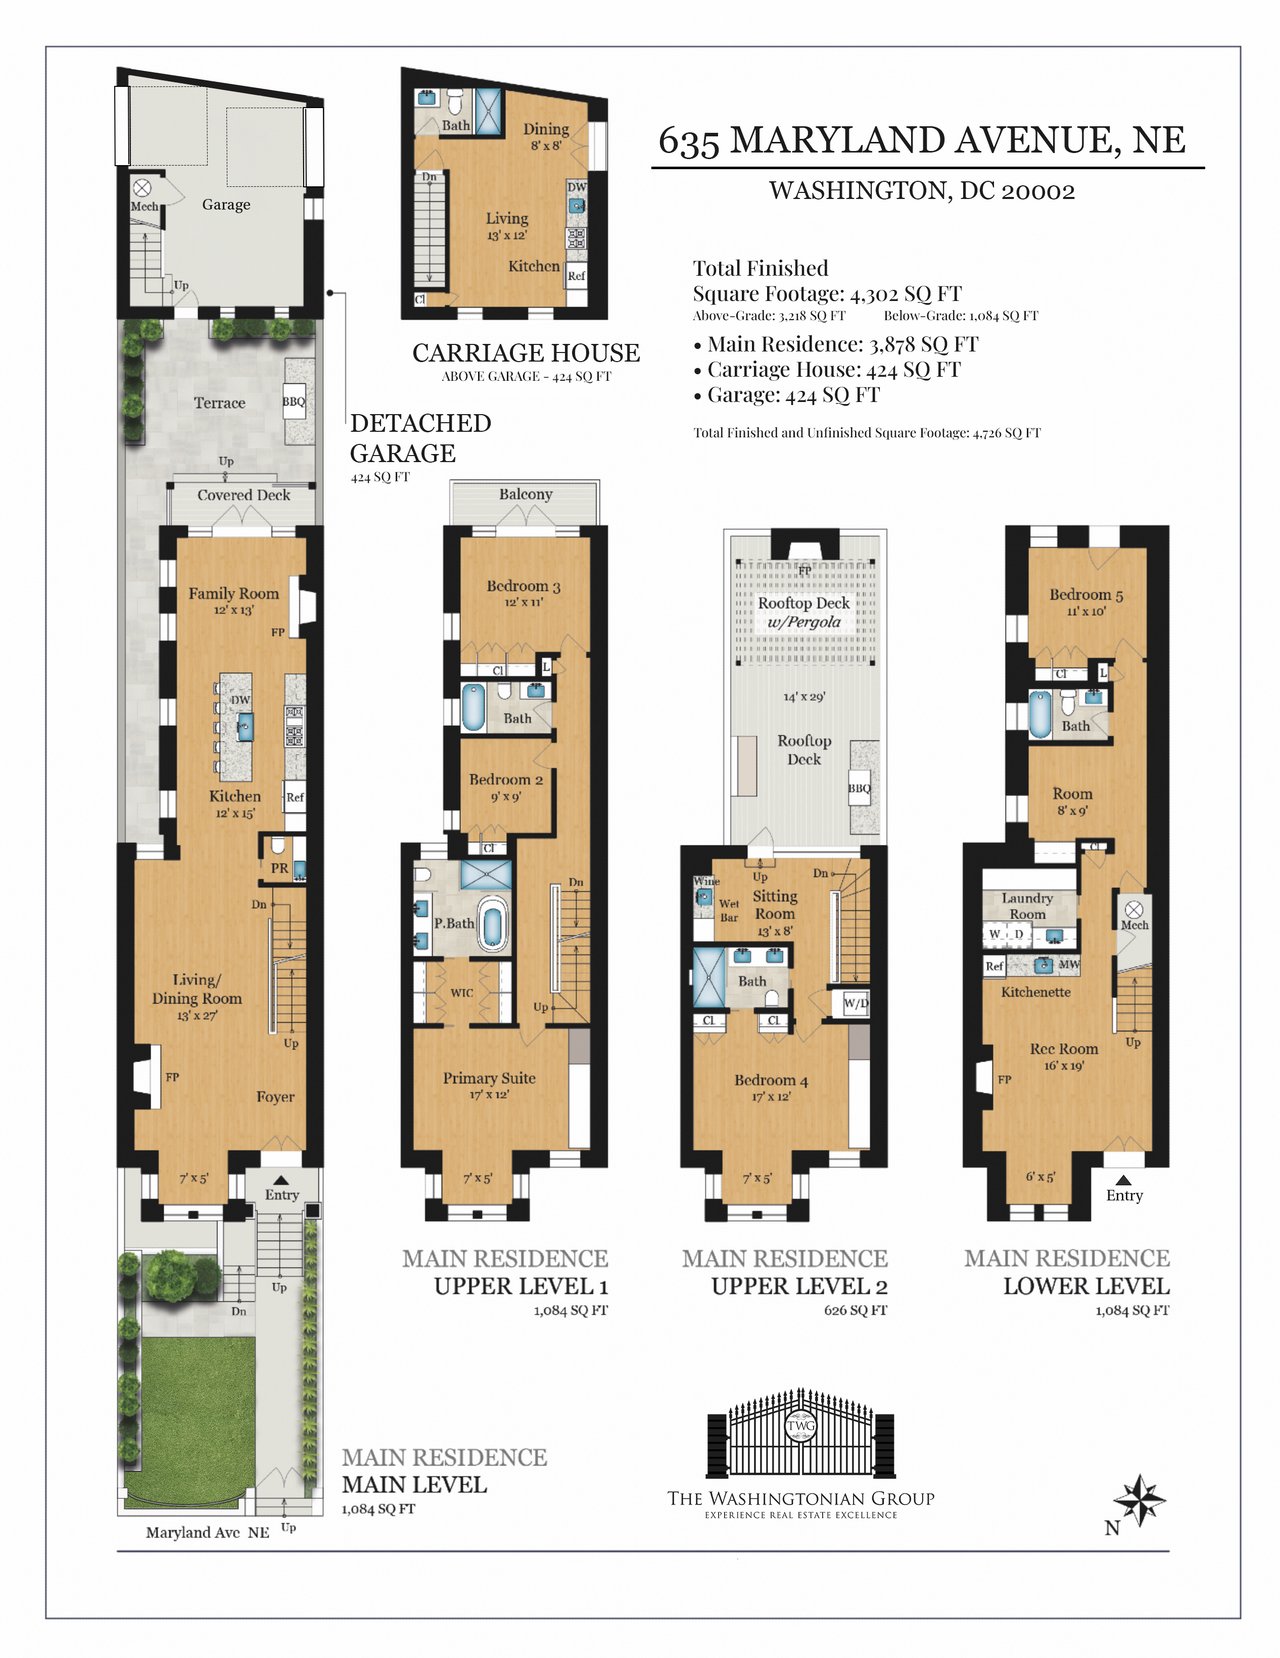
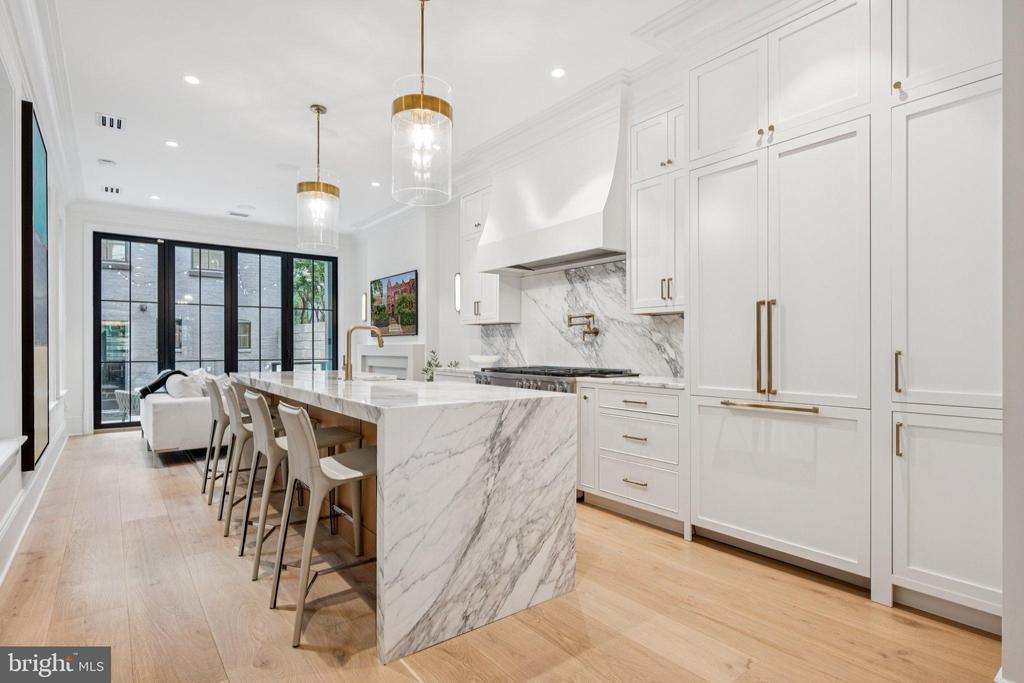
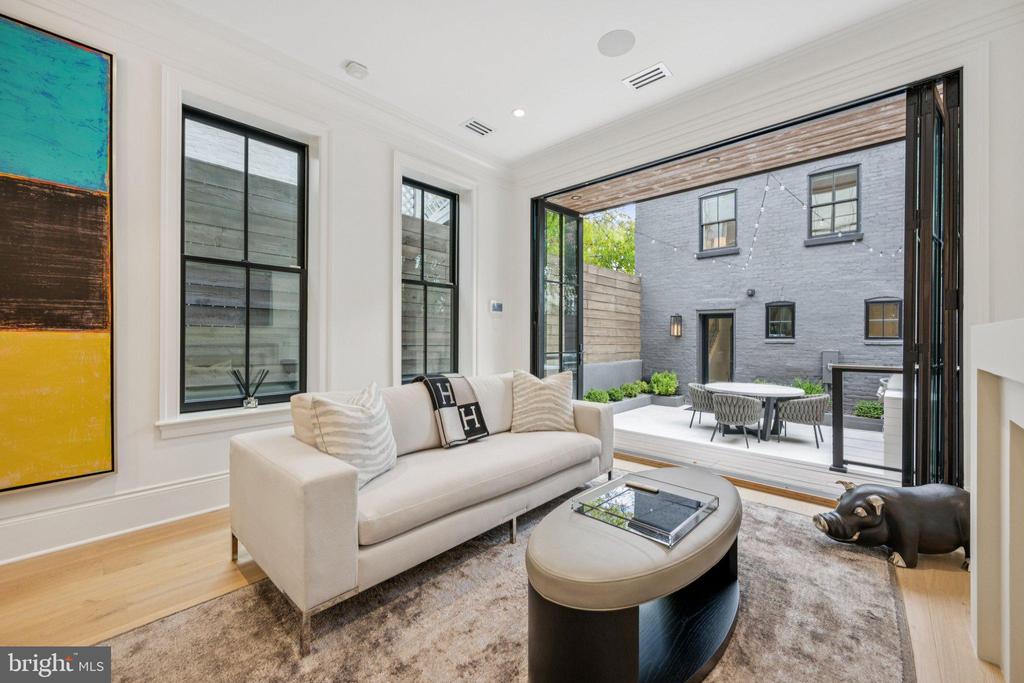
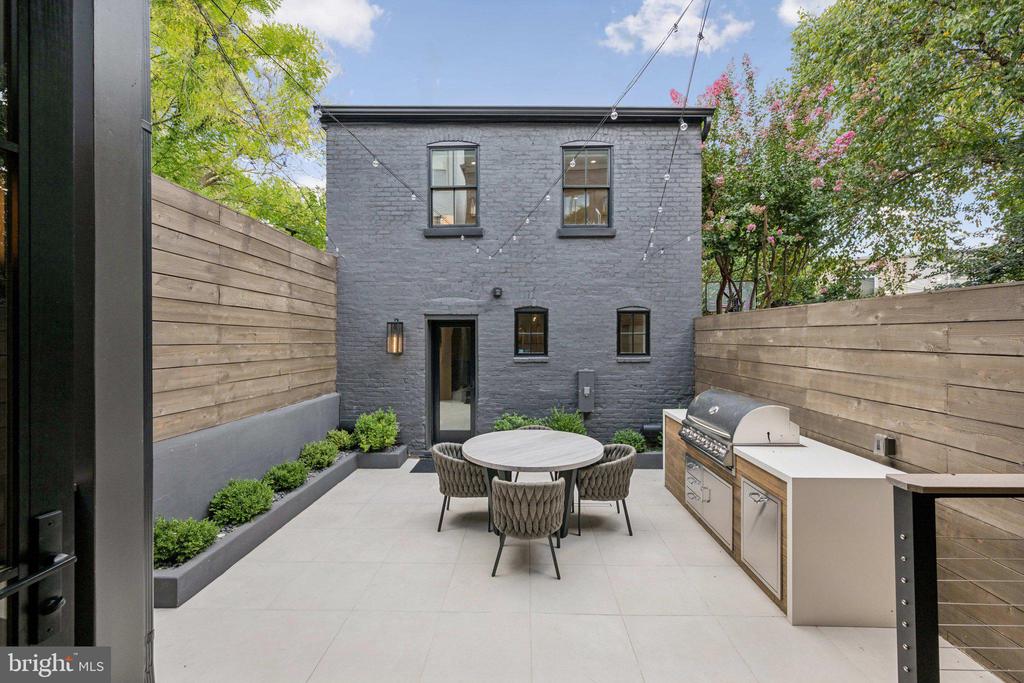
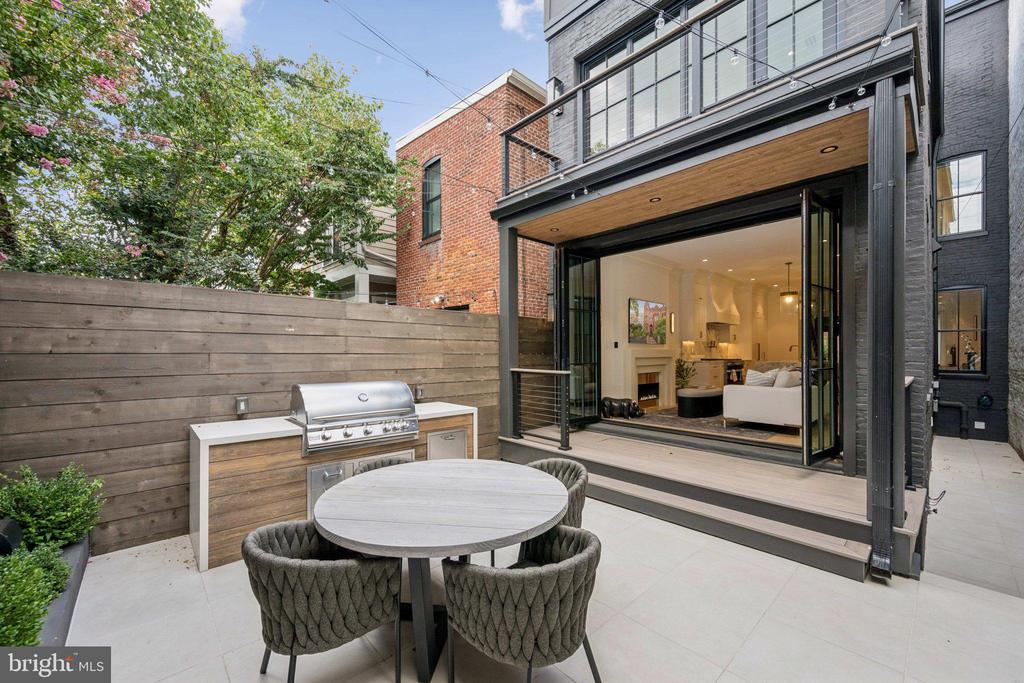
The main living level is designed for seamless flow, balancing formal entertaining with everyday comfort. At its center, a chef’s kitchen distinguished by custom inset cabinetry and continuous Italian Calacatta marble opens through accordion Pella doors to a private landscaped courtyard, an uncommon indoor-outdoor experience rarely found on Capitol Hill.

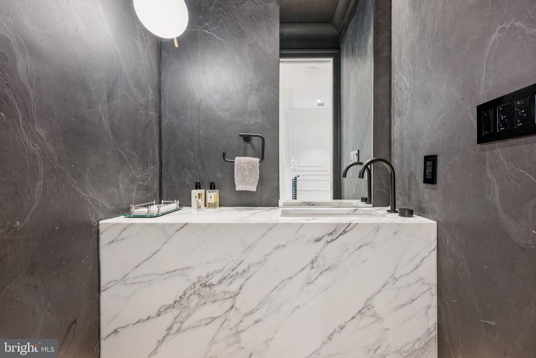
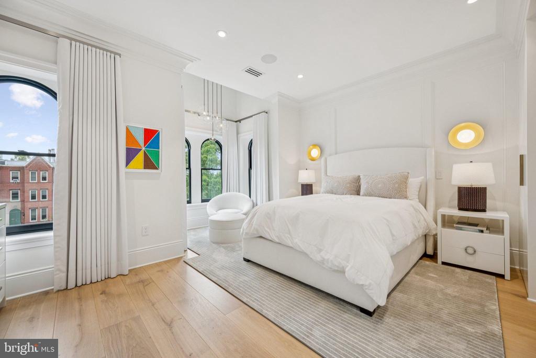
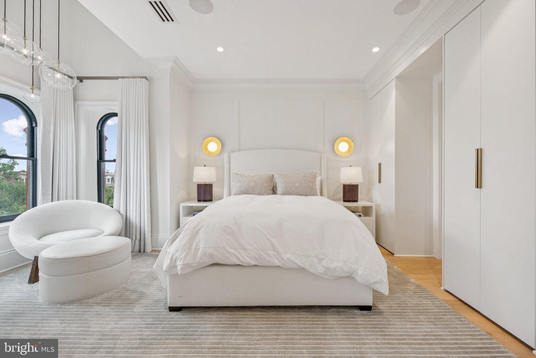
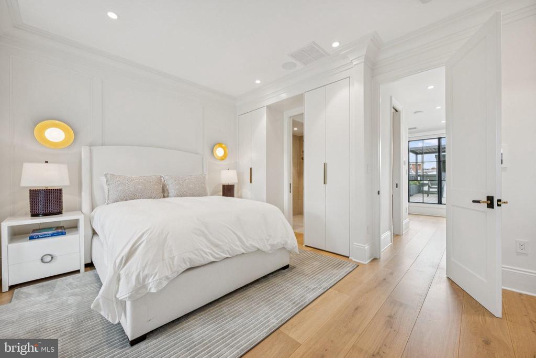
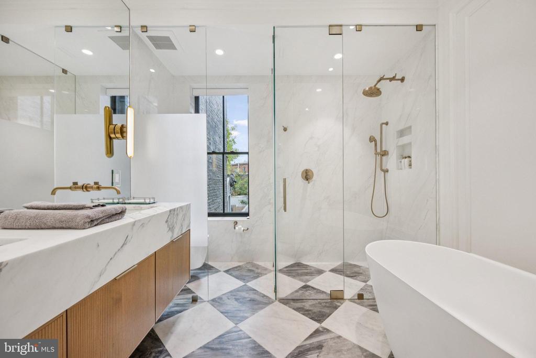
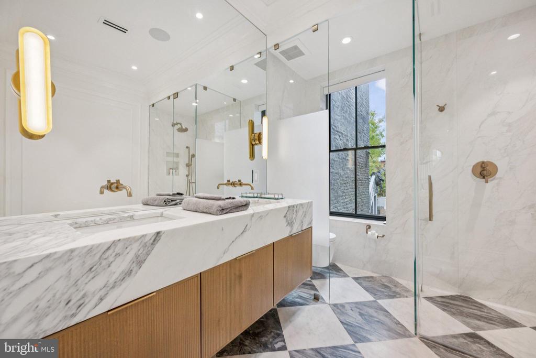
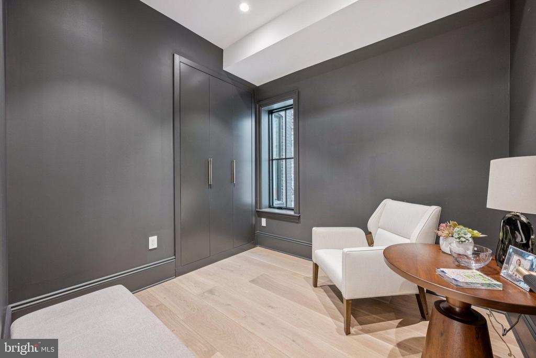
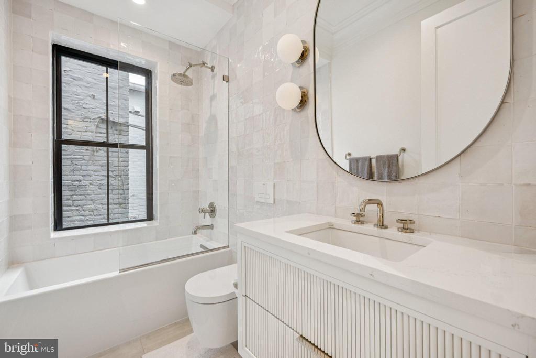
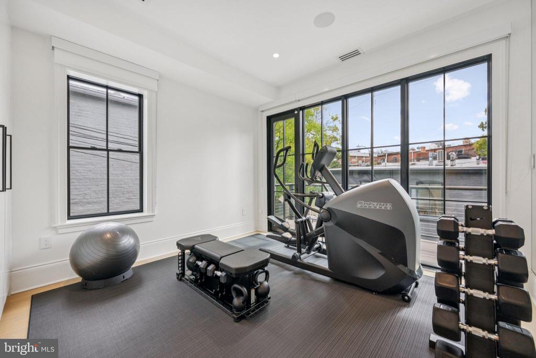
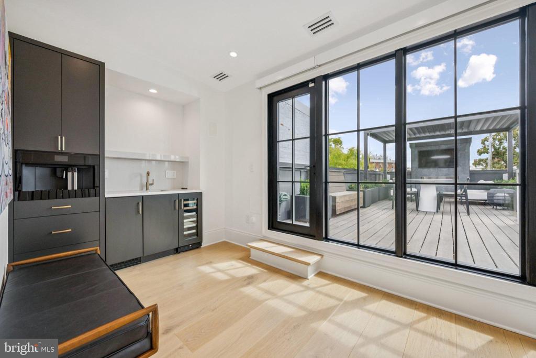
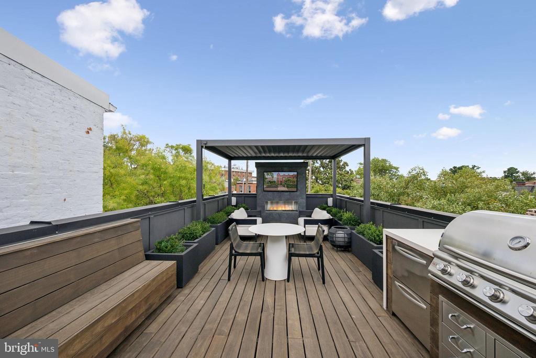
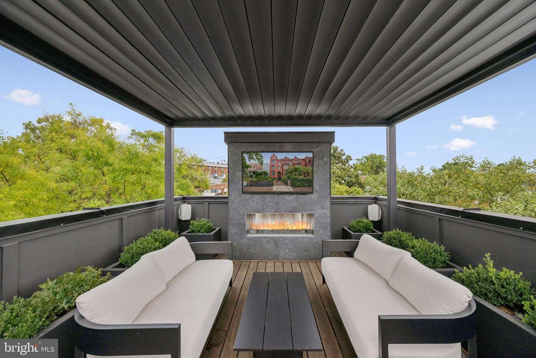
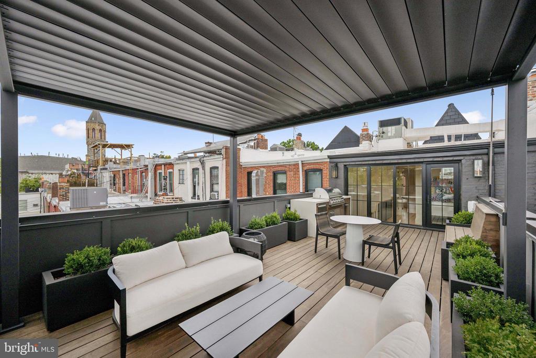
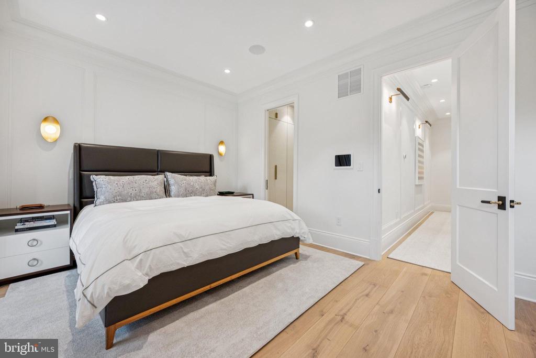
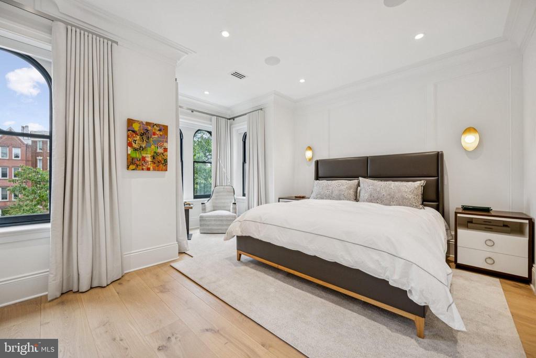
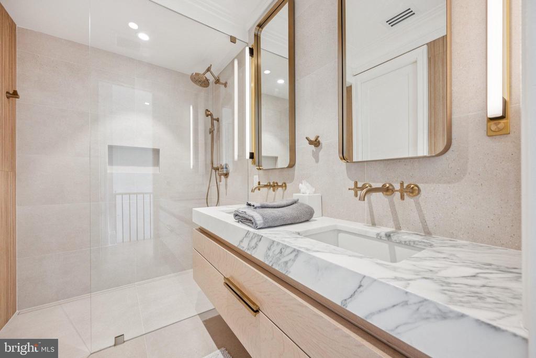
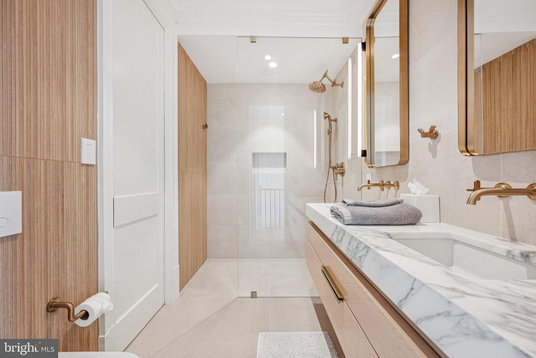
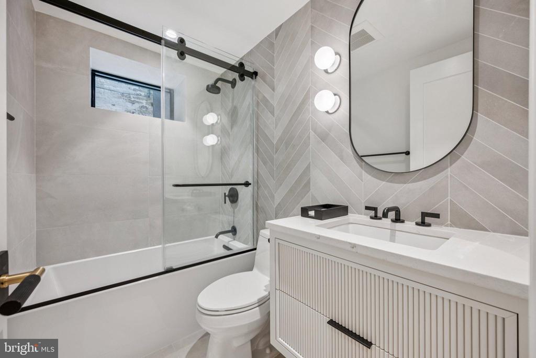
The primary suite is conceived as a true private retreat, with a sunlit sitting area, fully built dressing room, and marble-clad bath finished to a spa standard. Additional bedrooms are generously scaled and thoughtfully appointed, including private terraces and ensuite baths that extend comfort and privacy throughout. The rooftop level offers an additional living suite with wet bar and espresso station, opening to a professionally designed rooftop with integrated kitchen, louvered pergola, and linear fireplace.

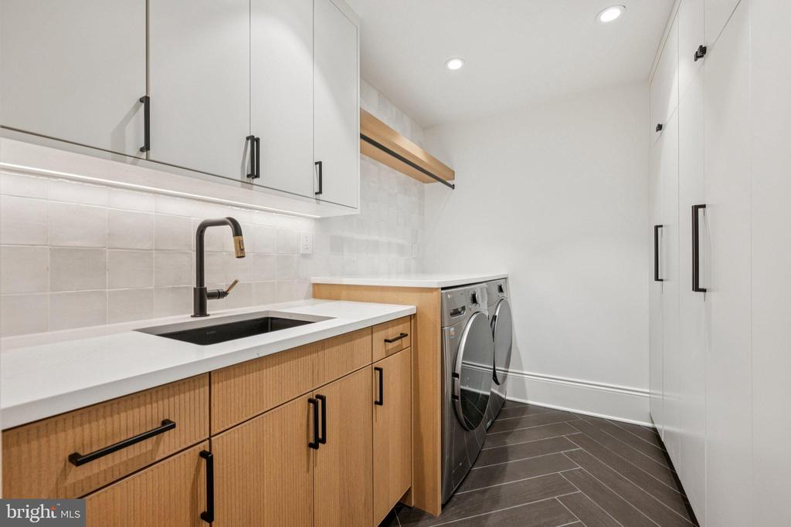
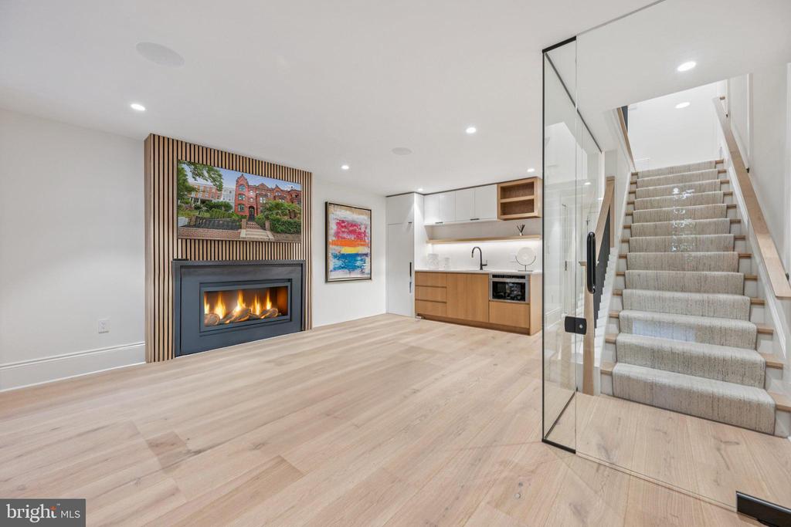
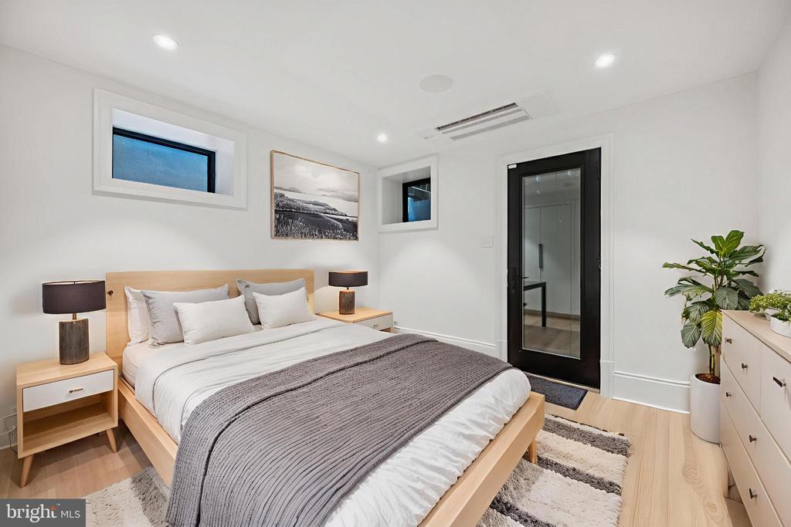
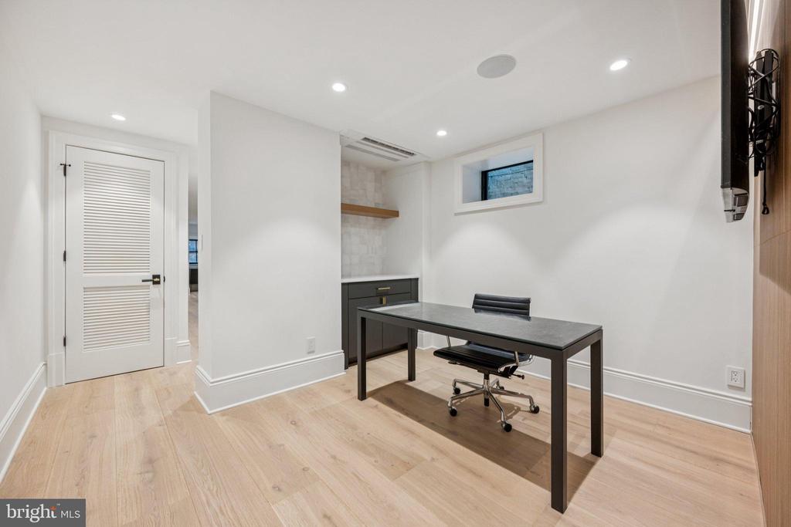
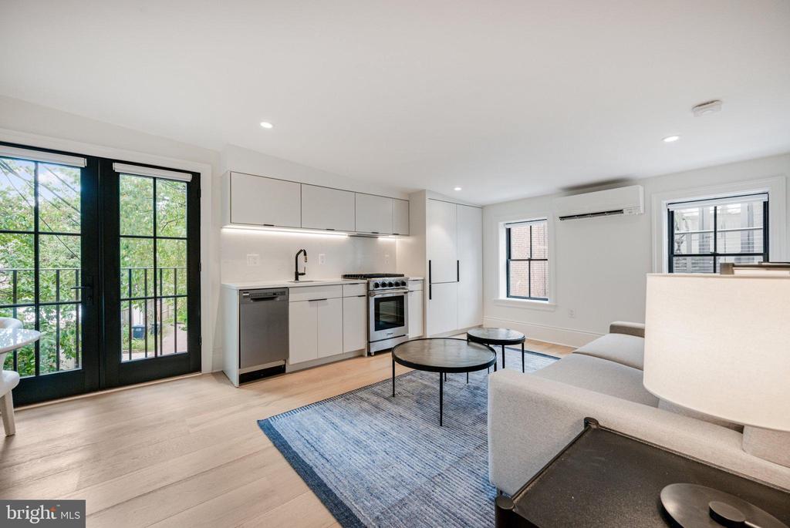
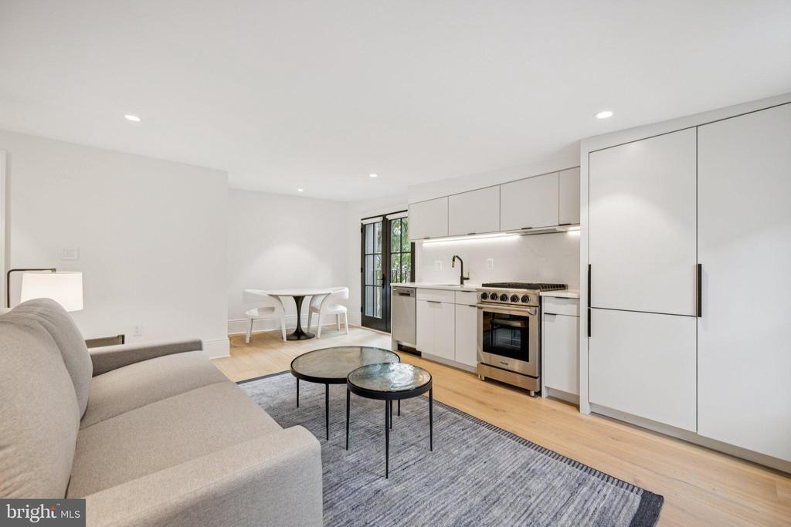
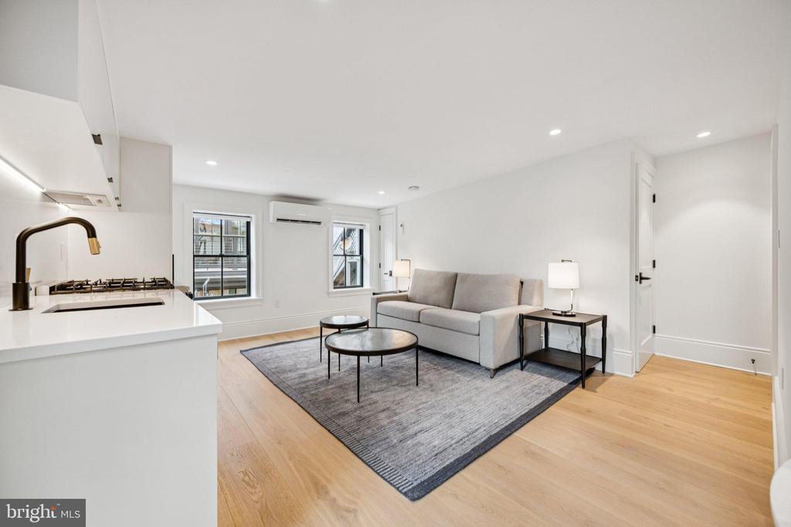
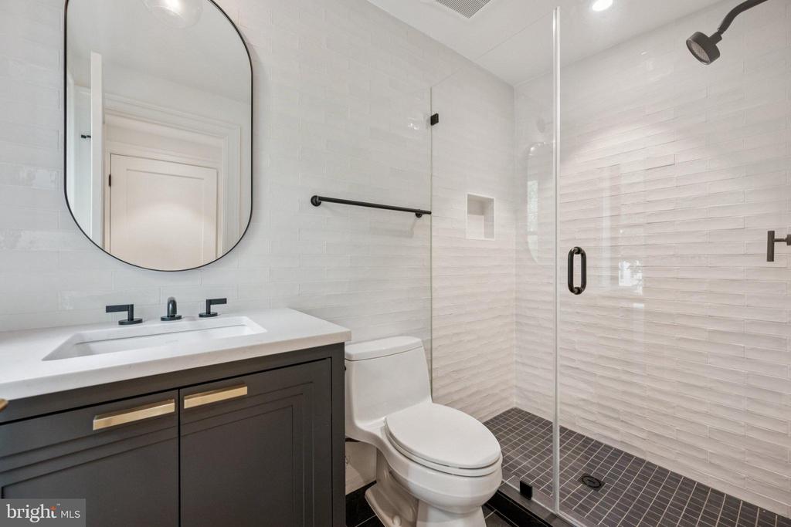
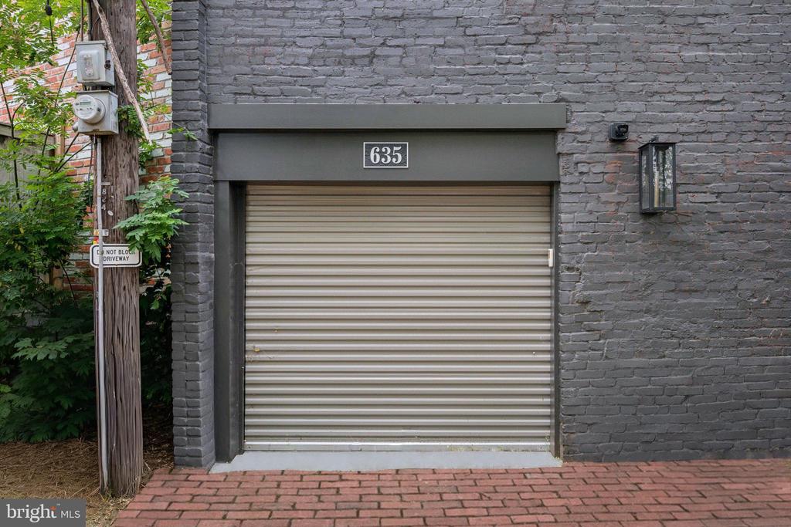
The lower level introduces further flexibility with a guest suite, full kitchen, laundry, and separate entrance, ideal for extended stays, staff, or multigenerational living. Completing the property is a climate-controlled two-car carriage house garage with a one-bedroom studio above, a feature that places this residence among the most functional and complete offerings on Capitol Hill.

Fully integrated smart-home systems, including Lutron lighting, Sonos audio, and discreet security, support a lifestyle defined by ease, comfort, and control.

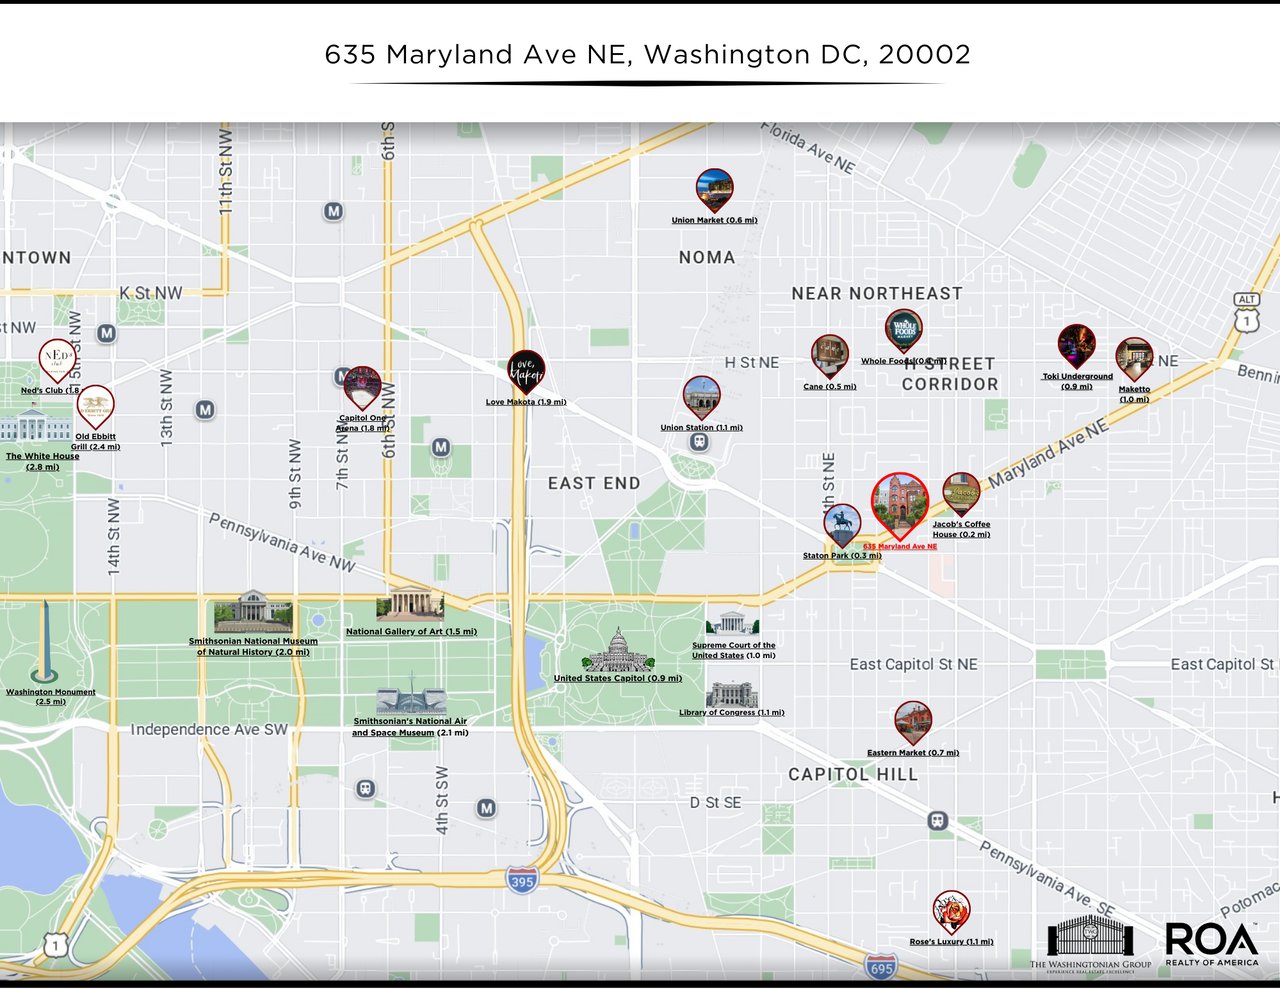
Positioned just moments from the U.S. Capitol and Union Station, 635 Maryland Avenue NE stands apart from typical luxury inventory. It is a residence defined by scale, execution, and presence, setting a new benchmark for turnkey living on Capitol Hill.

A rare offering where historic Capitol Hill architecture meets modern craftsmanship, 635 Maryland Avenue NE delivers exceptional scale, refinement, and livability in a fully turnkey residence. Originally built in 1900 and comprehensively renovated in 2023 by QHG Construction, the home offers more than 4,300 square feet of thoughtfully curated interior space designed to feel both grand and effortless. Behind its stately red-brick façade, the residence unfolds with quiet confidence. Soaring ceilings, European white oak floors, bespoke millwork, and multiple fireplaces create a warm yet elevated atmosphere, while the renovation prioritizes proportion, quality, and longevity over passing trends. The main living level is designed for seamless flow, balancing formal entertaining with everyday comfort. At its center, a chef’s kitchen distinguished by custom inset cabinetry and continuous Italian Calacatta marble opens through accordion Pella doors to a private landscaped courtyard, an uncommon indoor-outdoor experience rarely found on Capitol Hill. The primary suite is conceived as a true private retreat, with a sunlit sitting area, fully built dressing room, and marble-clad bath finished to a spa standard. Additional bedrooms are generously scaled and thoughtfully appointed, including private terraces and ensuite baths that extend comfort and privacy throughout. The rooftop level offers an additional living suite with wet bar and espresso station, opening to a professionally designed rooftop with integrated kitchen, louvered pergola, and linear fireplace. The lower level introduces further flexibility with a guest suite, full kitchen, laundry, and separate entrance, ideal for extended stays, staff, or multigenerational living. Completing the property is a climate-controlled two-car carriage house garage with a one-bedroom studio above, a feature that places this residence among the most functional and complete offerings on Capitol Hill. Fully integrated smart-home systems, including Lutron lighting, Sonos audio, and discreet security, support a lifestyle defined by ease, comfort, and control. Positioned just moments from the U.S. Capitol and Union Station, 635 Maryland Avenue NE stands apart from typical luxury inventory. It is a residence defined by scale, execution, and presence, setting a new benchmark for turnkey living on Capitol Hill.
Show more

6

6

Total Bedrooms

6

6

Total Bathrooms

4,302 Sq.Ft.

4,302 Sq.Ft.

Living Space

2

2

Garage Spaces

1900

1900

Year Built

2023

2023

Year Renovated

01

Interior

Total Bedrooms

6

Total Bathrooms

5

Full Bathrooms

5

Half Bathroom

1

Laundry room

Basement, Upper Floor

Fireplace

Gas/Propane, Screen, Stone, Mantel(s)

Appliances

Built-In Microwave, Built-In Range, Dishwasher, Disposal, Dryer - Front Loading, Energy Efficient Appliances, ENERGY STAR Clothes Washer, ENERGY STAR Dishwasher, ENERGY STAR Refrigerator, Exhaust Fan, Extra Refrigerator/Freezer, Icemaker, Range Hood, Six Burner Stove, Washer - Front Loading, Water Heater - High-Efficiency

Other Interior Features

2nd Kitchen, Bar, Breakfast Area, Built-Ins, Chair Railings, Crown Moldings, Combination Kitchen/Living, Dining Area, Family Room Off Kitchen, Floor Plan - Open, Kitchen - Island, Kitchenette, Primary Bath(s), Recessed Lighting, Bathroom - Soaking Tub, Sound System, Studio, Upgraded Countertops, Walk-in Closet(s), Wet/Dry Bar, Wood Floors
01

Exterior & Building

Stories

4

Garage Spaces

2.0

Water Source

Public

Pool

No Pool

Roof

Rubber

Parking

Detached Garage, On Street

Heat Type

Forced Air, Central, Ceiling, Energy Star Heating System, Heat Pump - Electric Back Up

Air Conditioning

Central A/C

Sewer

Public Sewer

Substructure

Slab, Brick/Mortar

Disability Features

None

Security Features

Carbon Monoxide Detectors, Exterior Cameras, Intercom, Main Entrance Lock, Security System, Smoke Detector

Other Exterior Features

BBQ Grill, Extensive Hardscape, Exterior Lighting, Flood Lights, Gutter System
01

Lot & Area

Status

Inactive

Living Area

4,302 Sq.Ft.

Total Area

4,302 Sq.Ft.

Lot Size

1,833 Sq.Ft.

MLS® ID

DCDC2243592

Type

Residential

Year Built

1900

Neighborhood

Capitol Hill

Architecture Styles

Victorian

View Description

City,Panoramic

School District

DISTRICT OF COLUMBIA PUBLIC SCHOOLS
01

Finance

Sales Price

$4,250,000

Real Estate Taxes

$27,696/yr

Zoning

RF-1

Mortgage Calculator

Estimate your monthly mortgage payment, including the principal and interest, property taxes, and HOA. Adjust the values to generate a more accurate rate.
All estimates are provided for informational purposes only. Actual amounts may vary.
$0,000 Your Payment 20 15 65
$0,000 Your Payment
Kevin Jill

EM

Kevin Jill

REALTOR®
Andres Serafini

EM

Andres Serafini

REALTOR®, Co-Founder of Realty Of America

627230

Let’s connect

Thank you for your message

We will be in touch with you shortly

name

Thank you for your message

We will be in touch with you shortly

Let’s connect